
Start of property details


Property Description
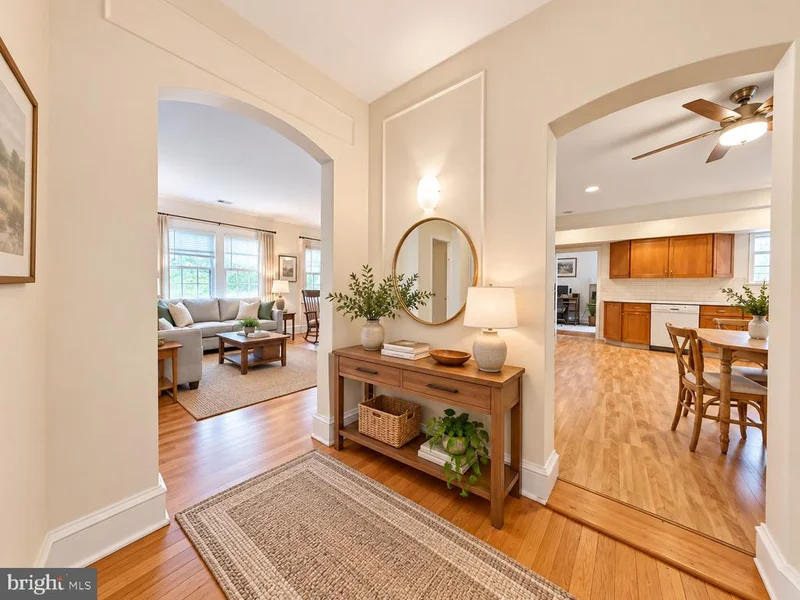
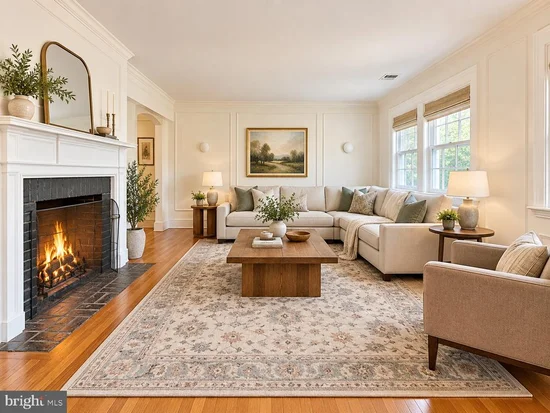
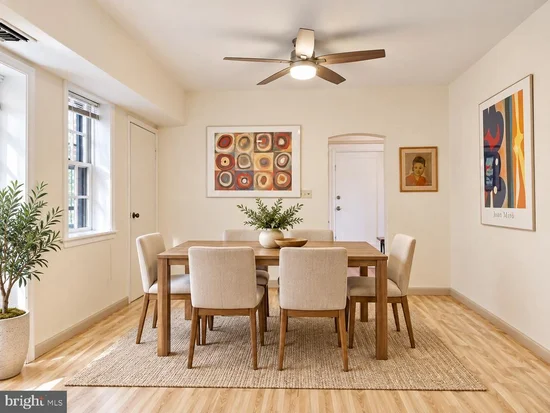
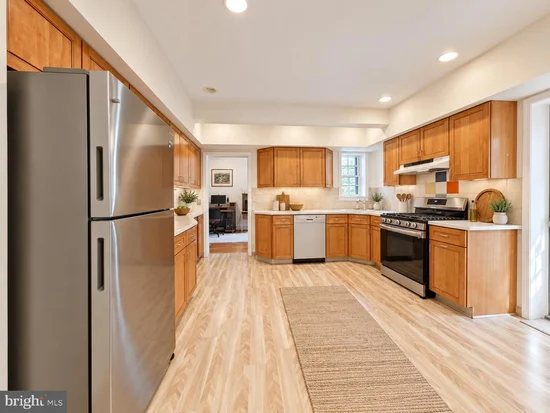
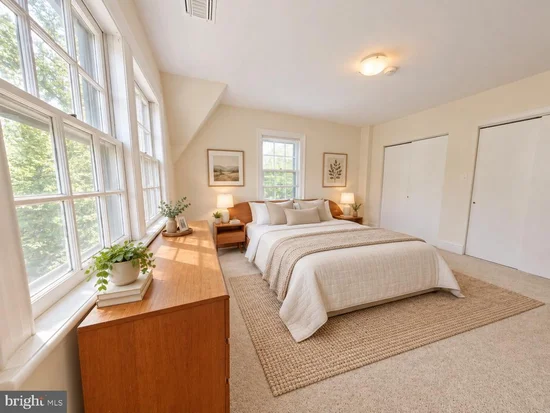
Discover a rare opportunity to own a piece of architectural history at Yorklynne Manor, a distinguished Wallace and Warner-designed residence filled with old-world charm, timeless elegance, and architectural character. Situated on the third floor, this desirable corner unit is tucked away in the rear of the building, offering added privacy, abundant natural light, and beautiful, serene views. With more than 1, 800 square feet of generously proportioned living space, four spacious bedrooms, two full bathrooms, and a dedicated office, this exceptional condominium offers the perfect combination of historic charm, comfort, and functionality. A gated entryway welcomes you into a beautifully landscaped courtyard, where a large garden, charming fountain, lush greenery, and inviting benches create a peaceful setting reminiscent of a bygone era. The beautifully maintained grounds enhance the property's distinctive character and provide a tranquil retreat from everyday life. Inside, you'll immediately appreciate the home's expansive rooms, gracious proportions, abundant natural light, and classic architectural details. Every room offers generous space, a feature rarely found in today's condominium living. The spacious living room features a charming corner fireplace, adding warmth and character, while the adjoining dining room provides an inviting setting for gatherings and entertaining. The modern kitchen offers everyday functionality while complementing the home's traditional appeal. A dedicated office provides valuable flexibility for working from home, studying, or creating a private retreat. The thoughtfully designed bedroom layout offers both comfort and privacy. The large primary suite features its own private en-suite bathroom, while Bedrooms 2 and 3 enjoy the convenience of a shared en-suite bathroom. All four bedrooms are generously sized, providing plenty of room for comfortable living, guests, or additional flexible uses. Additional conveniences include an independent heating and air-conditioning system, conveniently located in a closet for easy access and individual climate control. The home also comes with a large private storage unit in the basement, providing valuable additional space for seasonal items, personal belongings, and storage needs. Parking is another outstanding advantage. This residence includes a dedicated garage parking space, a highly desirable feature not available to every condominium owner at Yorklynne Manor. There is also a parking lot conveniently located along the side of the building, adding to the property's practicality. Adding further value, a new roof is being installed, and the seller will pay the associated assessment, providing a significant benefit to the next owner. For additional peace of mind, a home warranty is included. Located in the highly desirable Merion Elementary School section of the award-winning Lower Merion School District, this distinctive residence offers an exceptional Main Line location with convenient access to I-76, Center City Philadelphia, shopping, restaurants, and everyday amenities. Nearby recreational destinations include Merion Botanical Park, Tustin Recreation Center, and Shortridge Memorial Park, offering wonderful opportunities to enjoy nature and outdoor activities. Old-world charm, a private third-floor corner location, serene garden views, oversized rooms, a dedicated office, a cozy fireplace, large basement storage, garage parking, a new roof with the assessment paid by the seller, and an included home warranty make this a truly special opportunity. Experience the character and elegance of Yorklynne Manor, where historic architecture meets gracious, spacious living in one of the Main Line's most sought-after communities. Schedule your private showing today!
Property Highlights
Location
Property Details
Building
Interior Features
Bedrooms and Bathrooms
Rooms and Basement
Area and Spaces
Interior Features
Heating and Cooling
Building Details
Construction
Materials
Terms
Terms
Taxes
Tax
HOA
Heating, Cooling & Utilities
Utilities
Lot
Exterior Features
Payment Calculator
Similar Properties
