CASAS CON COSMO

Start of property details

Share this property:
1334 MONTGOMERY AVENUE, Unit G-4
Narberth, PA 19072
1 day ago
NEW
$279,500
Active
2
Beds
1
Baths
1
Garage
1960
Yr. Built
MLS# PAMC2195720
Cumulative Days on Market: Less than 1 · Includes prior listings · Currently listed since 09/26/26 · Data provided by the MLS.

Property Description

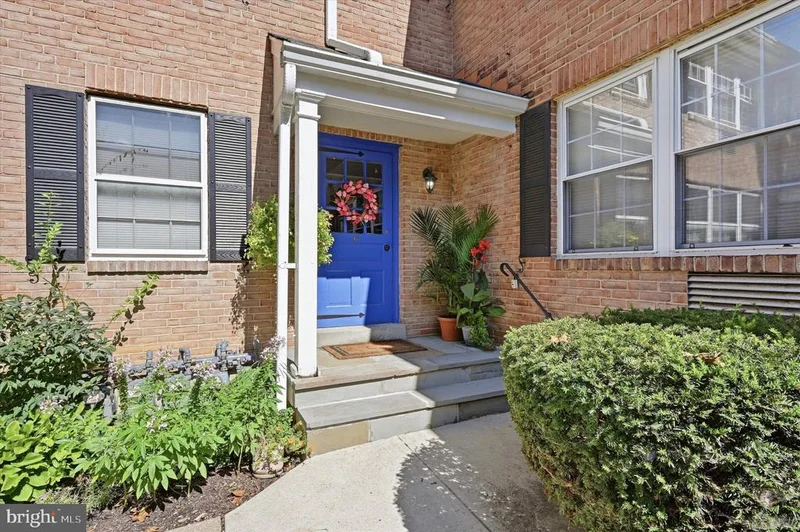
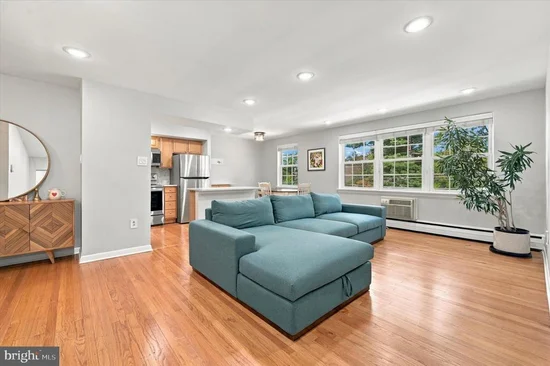
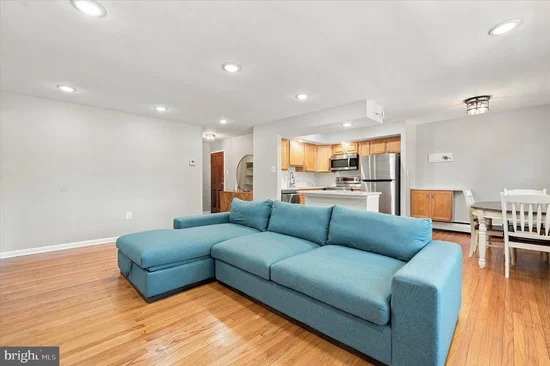
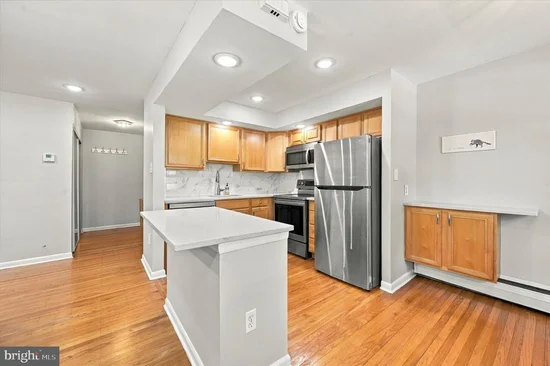
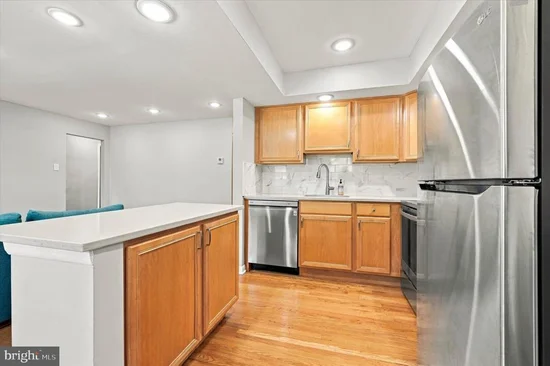
Welcome to this beautiful 2-bedroom, 1-bath condo offering a comfortable, low-maintenance lifestyle in a fantastic Main Line location. Just minutes from Suburban Square, you’ll enjoy convenient access to shopping, dining, public transportation, and everything the surrounding area has to offer. Step inside to a bright, open-concept layout where the spacious living room flows seamlessly into the dining area and kitchen, creating an inviting space for everyday living. The generously sized primary bedroom offers plenty of room, while the second bedroom provides flexibility for guests, a home office, or additional living space. An updated full bathroom features a clean, contemporary feel. Additional conveniences include an in-unit washer and dryer, A / C units, a storage unit in the basement and a 1-car garage. Combining an updated interior, practical amenities, and an excellent location, this condo is ready for its next owner to move right in and make it home. Schedule your showing today!

Ask a Local Expert

Property Highlights

Property Type
Residential
Property Sub Type
Condominium
Architectural Style
Traditional
Bedrooms
2
Total Bathrooms
1
Living Area
933
Price / Sqft
$300
Year Built
1960
Cumulative Days On Market
1

Location

Area
Narberth Boro (10612)
City/Township
NARBERTH
Subdivision
WYNMONT
County
MONTGOMERY-PA
Zoning
R4

Property Details

Price
$279,500
Property Type
Residential
Property Sub Type
Condominium
Condominium
Yes

Building

Levels
1
Stories
1

Interior Features

Bedrooms and Bathrooms

Total Bathrooms
1
Full Bathrooms
1
Bedrooms
2
Bedrooms on Main Level
2

Rooms and Basement

Has Basement
Yes
Basement Features
Other

Area and Spaces

Living Area
933
Above Grade Finished Area
933 Sqft

Interior Features

Interior Features
Floor Plan - Open, Wood Floors, Family Room Off Kitchen, Kitchen - Eat-In
Flooring
Wood, Tile/Brick
Accessibility Features
None
Electic
100 Amp Service
Entry Level
2

Heating and Cooling

Heating Features
Baseboard - Hot Water

Building Details

Construction

Architectural Style
Traditional
Year Built
1960
Structure Design Type
Unit/Flat/Apartment

Materials

Construction Materials
Brick

Terms

Terms

Ownership
Fee Simple
Inclusions
Wall units washer and dryer, refrigerator (as-is condition)
Cumulative Days On Market
1

Taxes

Tax

Tax (Annual)
$4,351

HOA

Association Fee2
328.13 /mo
Association Ammenities
Common Grounds
Association Fee Includes
Common Area Maintenance, Ext Bldg Maint, Lawn Maintenance, Snow Removal, Trash, Water, Sewer, Insurance

Heating, Cooling & Utilities

Cooling Features
Wall Unit

Utilities

Sewer
Public Sewer
Water Source
Public

Parking

Garage Capacity
1
Parking Features
Assigned, Free, Paved Parking, Private, Unassigned
Listed by Keller Williams Real Estate - Media
Listing Data last updated 09/26/2026 07:20 pm
Get a Link to this Property: Copy To Clipboard
QR Code link to this property

Phone:
Connect with:

Payment Calculator

per month. fixed. % interest.
$
%
$
%
Principal & Interest
+ Home Insurance
+ Property Tax
+ HOA Fees
per month
Total interest paid over s will be:
All estimates and provided for informational purposes only. Actual amounts may vary. The output of the tool is not a loan offer or solicitation, nor is it financial or legal advice. Information, rates, programs and loan scenarios shown are for example only as of 26-Sep-2026 and are subject to change without notice. Interest rates provided by the St. Louis Federal Reserve Economic Data (FRED). All products are subject to credit and property approval. Not all products are available in all states or for all loan amounts. Other restrictions and limitations apply. Contact your preferred lender for the pricing associated with your specific transaction. Calculations are generated by Open Source mortgage calculation software tools using common mathematical formulas. All calculations should be independently verified.
Get Walk Score Content

Property History

Today
Status Active. This is the most recent date the listing was placed on market.
Today
Property information last updated
Cumulative Days on Market: Less than 1 days (includes prior listings) · Currently listed since September 26, 2026. Data provided by the MLS.

Similar Properties

Enviar un mensaje

By submitting this form, your Home Search Service account will be established and you agree to our Terms Of Use and Privacy Policy. You do not need to consent to texts as a condition of buying a property, goods or services. You agree that Carrol Cosmo, Keller Williams Blue Bell, our staff or lenders may contact you about your inquiry by phone or email. You can unsubscribe from emails at any time using the link in any message.

Datos de contacto

Keller Williams Blue Bell

Carrol Cosmo REALTOR®