CASAS CON COSMO

Start of property details

Share this property:
219 E MONTGOMERY AVENUE, Unit 6
Ardmore, PA 19003
1 day ago
NEW
$1,475,000
Active
3
Beds
5
Baths
2
Garage
0.07
Acres
2017
Yr. Built
MLS# PAMC2195744
Cumulative Days on Market: Less than 1 · Includes prior listings · Currently listed since 09/26/26 · Data provided by the MLS.

Property Description

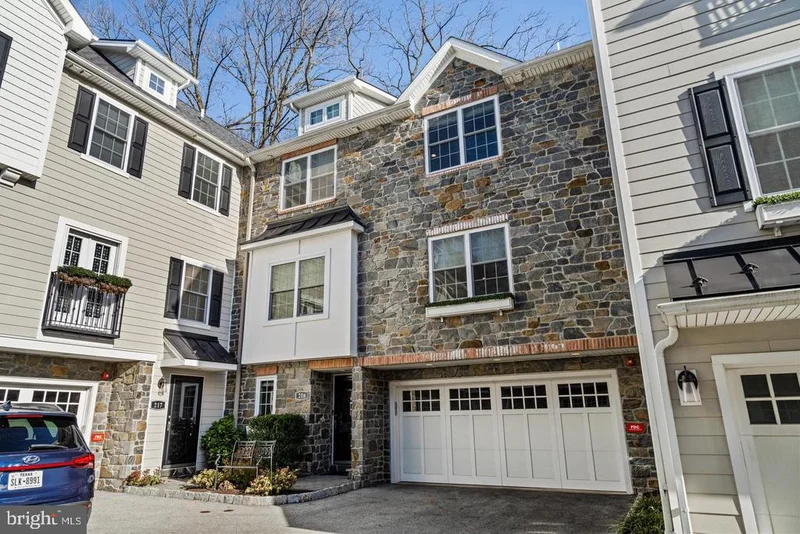
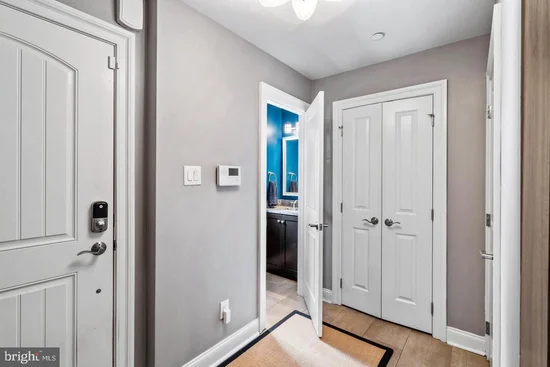
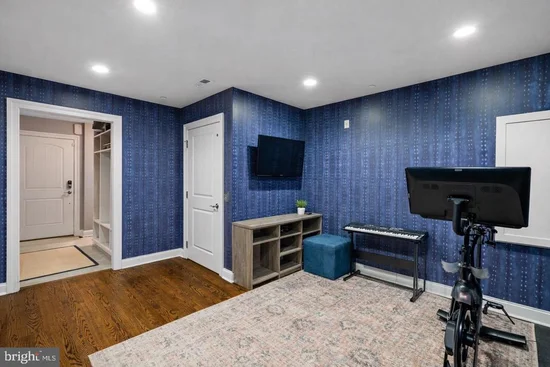
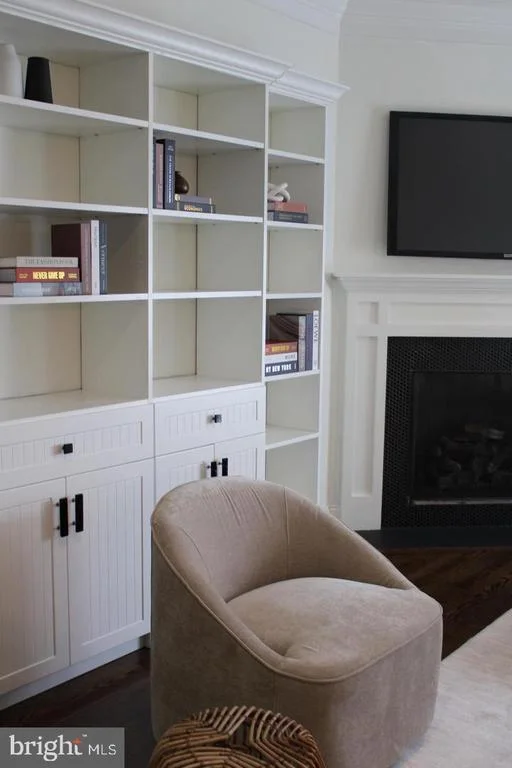
Experience refined, low-maintenance living in this exceptional, elevator-served townhome in the sought-after Greycott Court community. Perfectly positioned in the heart of Ardmore, this residence offers a rare blend of privacy, thoughtful design, and walkable convenience. On the entry level, a welcoming foyer introduces direct elevator access, a well-appointed powder room, and a versatile bonus space ideal for a home office, fitness studio, or private lounge. The attached two-car garage is enhanced with an epoxy-coated floor and custom storage, reflecting the home’s attention to detail at every turn. Thoughtfully upgraded throughout, the home features three spacious bedrooms, three full baths, and two half baths. The main living level is designed for effortless entertaining and everyday comfort. A beautifully appointed kitchen anchors the space, showcasing a generous center island with bar seating, custom cabinetry, a classic subway tile backsplash, and a suite of high-end appliances, including a GE French door refrigerator, Thermador professional oven with gas cooktop, and a Sharp microwave drawer. Rich wood flooring extends into the dining and living areas, where a gas fireplace, oversized windows, and refined millwork create a warm yet elevated atmosphere. Just off the dining area, sliding glass doors open to a private deck—an ideal setting for al fresco dining or seamless indoor-outdoor entertaining. Upstairs, the primary suite serves as a serene retreat, featuring a large custom closet and a spa-inspired ensuite bath finished with marble tile and an expansive glass-enclosed shower. A second bedroom is located on this level and is complemented by a full hall bathroom just steps away, as well as a conveniently situated laundry room. The top floor offers a private upper-level suite with a bedroom and full bathroom, providing a quiet and flexible space well-suited for guests, a home office, or a separate retreat. Located just moments from Suburban Square, the Ardmore Farmers Market, Lower Merion High School, and regional rail service, this home offers effortless access to Center City Philadelphia while being surrounded by the best of Main Line living, including nearby Wynnewood, Narberth, parks, and trails.

Ask a Local Expert

Open House Announcements

Sep 27th
11:00am to 1:00pm
In person. Please join us!

Property Highlights

Property Type
Residential
Property Sub Type
Townhouse
Architectural Style
Traditional, Transitional
Bedrooms
3
Total Bathrooms
5
Living Area
2,711
Price / Sqft
$544
Acres
0.07
Year Built
2017
Cumulative Days On Market
1

Location

Area
Lower Merion Twp (10640)
City/Township
ARDMORE
Subdivision
NONE AVAILABLE
County
MONTGOMERY-PA
Zoning
RESIDENTIAL

Property Details

Price
$1,475,000
Property Type
Residential
Property Sub Type
Townhouse

Building

Levels
4

Community

Local Schools

Elementary School
PENN VALLEY
Middle School
WELSH VALLEY
High School
LOWER MERION

Interior Features

Bedrooms and Bathrooms

Total Bathrooms
5
Full Bathrooms
3
1/2 Bathrooms
2
Bedrooms
3

Area and Spaces

Living Area
2,711
Above Grade Finished Area
2,399 Sqft
Below Grade Finished Area
312 Sqft

Appliances

Appliances
Built-In Range, Dishwasher, Oven/Range - Gas, Range Hood, Refrigerator, Stainless Steel Appliances, Washer, Water Heater, Dryer

Interior Features

Interior Features
Bathroom - Soaking Tub, Crown Moldings, Dining Area, Elevator, Primary Bath(s), Recessed Lighting, Pantry, Upgraded Countertops, Walk-in Closet(s), Wet/Dry Bar, Window Treatments, Wood Floors, Breakfast Area, Built-Ins, Ceiling Fan(s), Family Room Off Kitchen, Floor Plan - Open, Kitchen - Gourmet
Flooring
Hardwood
Accessibility Features
Elevator
Door Features
Sliding Glass
Fireplace Features
Gas/Propane

Heating and Cooling

Heating Features
Forced Air, Radiant
Has Fireplace
Yes
Fireplaces
1

Building Details

Construction

Architectural Style
Traditional, Transitional
Year Built
2017
Foundations
Concrete Perimeter
Structure Design Type
Interior Row/Townhouse

Materials

Construction Materials
Masonry, Stone

Terms

Terms

Ownership
Fee Simple
Cumulative Days On Market
1

Taxes

Tax

Tax (Annual)
$16,195

HOA

Has HOA
Yes
Association Fee
$770 /mo

Heating, Cooling & Utilities

Cooling Features
Central A/C

Utilities

Sewer
Public Sewer
Water Source
Public

Lot

Acres
0.07
Lot Size Area Sq Ft
2,858

Exterior Features

Exterior Features
Exterior Lighting
Patio And Porch Features
Deck

Parking

Garage Capacity
2
Listed by Compass Pennsylvania, LLC
Listing Data last updated 09/26/2026 07:20 pm
Get a Link to this Property: Copy To Clipboard
QR Code link to this property

Phone:
Connect with:

Payment Calculator

per month. fixed. % interest.
$
%
$
%
Principal & Interest
+ Home Insurance
+ Property Tax
+ HOA Fees
per month
Total interest paid over s will be:
All estimates and provided for informational purposes only. Actual amounts may vary. The output of the tool is not a loan offer or solicitation, nor is it financial or legal advice. Information, rates, programs and loan scenarios shown are for example only as of 26-Sep-2026 and are subject to change without notice. Interest rates provided by the St. Louis Federal Reserve Economic Data (FRED). All products are subject to credit and property approval. Not all products are available in all states or for all loan amounts. Other restrictions and limitations apply. Contact your preferred lender for the pricing associated with your specific transaction. Calculations are generated by Open Source mortgage calculation software tools using common mathematical formulas. All calculations should be independently verified.
Get Walk Score Content

Property History

Today
Property information last updated
Today
Status Active. This is the most recent date the listing was placed on market.
Cumulative Days on Market: Less than 1 days (includes prior listings) · Currently listed since September 26, 2026. Data provided by the MLS.

Similar Properties

Enviar un mensaje

By submitting this form, your Home Search Service account will be established and you agree to our Terms Of Use and Privacy Policy. You do not need to consent to texts as a condition of buying a property, goods or services. You agree that Carrol Cosmo, Keller Williams Blue Bell, our staff or lenders may contact you about your inquiry by phone or email. You can unsubscribe from emails at any time using the link in any message.

Datos de contacto

Keller Williams Blue Bell

Carrol Cosmo REALTOR®