CASAS CON COSMO

Start of property details

Share this property:
353 HUGHES ROAD, Unit
King Of Prussia, PA 19406
COMING SOON
$619,000
$395 / Sqft
3
Beds
2
Baths
1
Garage
1,568
Sqft
0.39
Acres
MLS# PAMC2199904

Property Description

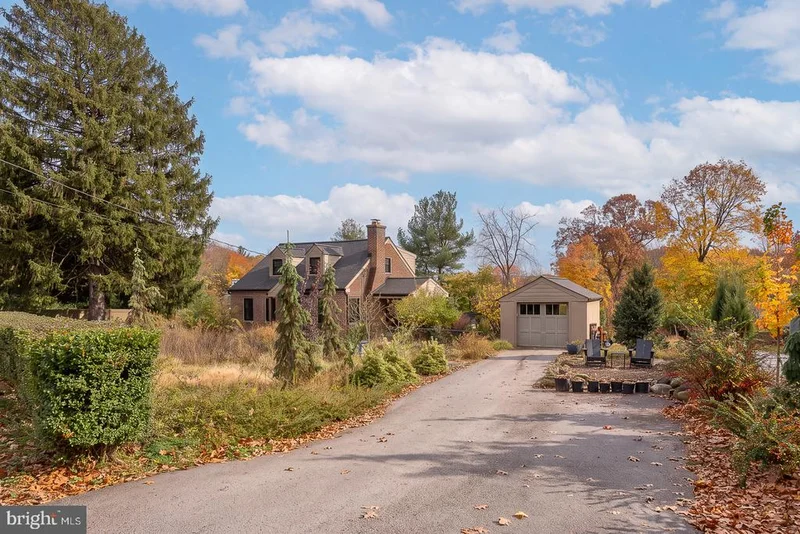
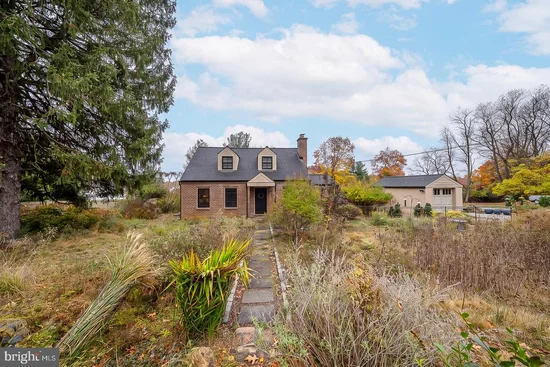
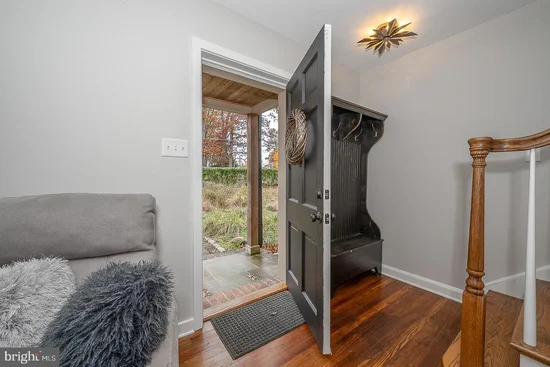
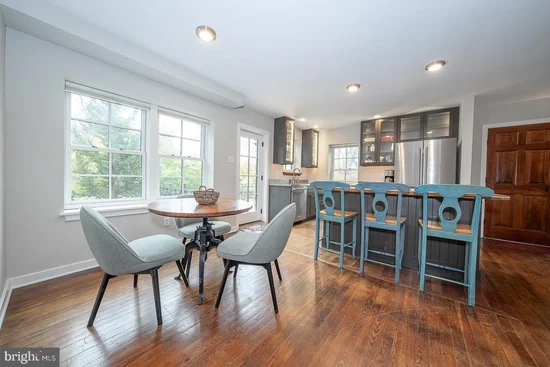
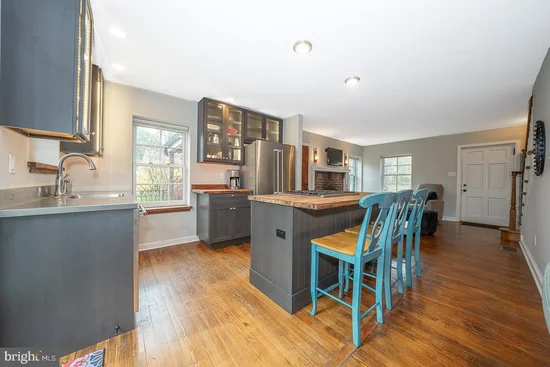
Set within a private, serene setting in sought-after Upper Merion Township and the highly regarded Upper Merion School District, this beautifully updated three-bedroom residence offers an unexpected combination of architectural character, contemporary finishes, and comfortable, thoughtfully designed living spaces. Distinctive in both design and setting, the home reveals a dramatic, light-filled interior with expansive windows that frame the surrounding greenery. The open living and dining spaces are anchored by a handsome stone fireplace, introducing warmth and texture to the home's clean architectural lines. Hardwood flooring and thoughtfully selected finishes create a cohesive, sophisticated interior. The updated kitchen is both stylish and functional, featuring handsome cabinetry, stainless steel appliances, natural wood choppingtops, and an easy connection to the adjoining living spaces. From here, doors open to an outdoor deck, extending the living space into the surrounding landscape and providing an intimate setting for dining and entertaining. Positioned on the main level, the primary bedroom enjoys extra wide access door. An updated full bath with walk-in tub for an end of day soak has enough space for assisted mobility needs. A generous walk-in closet completes the main level. An open staircase leads to the second floor, where two generously proportioned bedrooms share an updated full bath. The grounds provide a lovely complement to the architecture. Mature trees and generous outdoor space create a peaceful, natural setting with a sense of privacy that is increasingly difficult to find. The home's distinctive exterior and expansive decking further enhance its appeal as a comfortable full-time residence or an easily maintained retreat. Offering three bedrooms, two full baths, and full basement, this thoughtfully updated home is ideally suited to those who appreciate architectural individuality, beautiful surroundings, and a more manageable way of living. Its convenient location provides easy access to King of Prussia, Valley Forge National Historical Park, and the shopping and dining destinations of the Main Line.

Open House Announcements

Nov 12th 11:00am to 1:00pm
In person. Please join us!
Nov 13th 4:00pm to 6:00pm
In person. Please join us!
Nov 14th 12:00pm to 2:00pm
In person. Please join us!
Nov 15th 2:00pm to 4:00pm
In person. Please join us!

Property Highlights

Property Type
Residential
Property Sub Type
Single Family Residence
Architectural Style
Cape Cod, Cottage
Bedrooms
3
Total Bathrooms
2
Living Area
1,568
Price / Sqft
$395
Acres
0.39
Year Built
1940
Condition
Excellent

Location

Area
Upper Merion Twp (10658)
City/Township
KING OF PRUSSIA
View
Trees/Woods, Garden/Lawn
Subdivision
NONE AVAILABLE
County
MONTGOMERY-PA
Zoning
RESIDENTIAL

Property Details

Price
$619,000
Condition
Excellent
Property Type
Residential
Property Sub Type
Single Family Residence

Building

Levels
3
Stories
3

Community

Local Schools

Elementary School
GULPH
Middle School
UPPER MERION
High School
UPPER MERION

Interior Features

Bedrooms and Bathrooms

Total Bathrooms
2
Full Bathrooms
2
Bedrooms
3
Bedrooms on Main Level
1

Rooms and Basement

Total Rooms
8
Has Basement
Yes
Basement Features
Full, Outside Entrance, Rear Entrance, Windows

Area and Spaces

Living Area
1,568
Above Grade Finished Area
1,568 Sqft

Appliances

Appliances
Dishwasher, Built-In Range, Dryer - Front Loading, Freezer, Icemaker, Refrigerator, Stainless Steel Appliances, Washer - Front Loading, Water Conditioner - Owned

Interior Features

Interior Features
Bathroom - Jetted Tub
Flooring
Hardwood
Accessibility Features
Other Bath Mod, 32"+ wide Doors
Door Features
Six Panel
Window Features
Replacement
Security Features
Main Entrance Lock, Smoke Detector, Carbon Monoxide Detectors
Electic
200+ Amp Service, Circuit Breakers
Fireplace Features
Brick

Heating and Cooling

Heating Features
Central
Has Fireplace
Yes
Fireplaces
1

Building Details

Construction

Architectural Style
Cape Cod, Cottage
Year Built
1940
Foundations
Stone
Structure Design Type
Detached

Materials

Construction Materials
Brick
Roof
Architectural Shingle

Terms

Terms

Ownership
Fee Simple

Taxes

Tax

Tax (Annual)
$5,308

Heating, Cooling & Utilities

Cooling Features
Central A/C

Utilities

Utilities
Cable TV Available, Electric Available, Natural Gas Available
Sewer
Public Sewer
Water Source
Well

Lot

Acres
0.39
Lot Size Area Sq Ft
17,100
Lot Features
Front Yard, Rear Yard
Road Surface
Black Top

Exterior Features

Exterior Features
Chimney Cap(s), Flood Lights, Exterior Lighting, Sidewalks
Patio And Porch Features
Deck, Porch

Parking

Garage Capacity
1
Parking Features
Paved Driveway
Listed by BHHS Fox & Roach Wayne-Devon
Listing Data last updated 11/11/2026 01:00 am
Get a Link to this Property: Copy To Clipboard
QR Code link to this property

Phone:
Connect with:

Payment Calculator

per month. fixed. % interest.
$
%
$
%
Principal & Interest
+ Home Insurance
+ Property Tax
+ HOA Fees
per month
Total interest paid over s will be:
All estimates and provided for informational purposes only. Actual amounts may vary. The output of the tool is not a loan offer or solicitation, nor is it financial or legal advice. Information, rates, programs and loan scenarios shown are for example only as of 11-Nov-2026 and are subject to change without notice. Interest rates provided by the St. Louis Federal Reserve Economic Data (FRED). All products are subject to credit and property approval. Not all products are available in all states or for all loan amounts. Other restrictions and limitations apply. Contact your preferred lender for the pricing associated with your specific transaction. Calculations are generated by Open Source mortgage calculation software tools using common mathematical formulas. All calculations should be independently verified.
Get Walk Score Content

Similar Properties

Enviar un mensaje

By submitting this form, your Home Search Service account will be established and you agree to our Terms Of Use and Privacy Policy. You do not need to consent to texts as a condition of buying a property, goods or services. You agree that Carrol Cosmo, Keller Williams Blue Bell, our staff or lenders may contact you about your inquiry by phone or email. You can unsubscribe from emails at any time using the link in any message.

Datos de contacto

Keller Williams Blue Bell

Carrol Cosmo REALTOR®