CASAS CON COSMO

Start of property details

Share this property:
600 HARPERS LANE
Huntingdon Valley, PA 19006
COMING
SOON
$1,100,000
Coming Soon
3
Beds
3
Baths
2
Garage
0.26
Acres
2018
Yr. Built
MLS# PAMC2195636
Cumulative Days on Market: Less than 1 · Includes prior listings · Currently listed since 09/26/26 · Data provided by the MLS.

Property Description

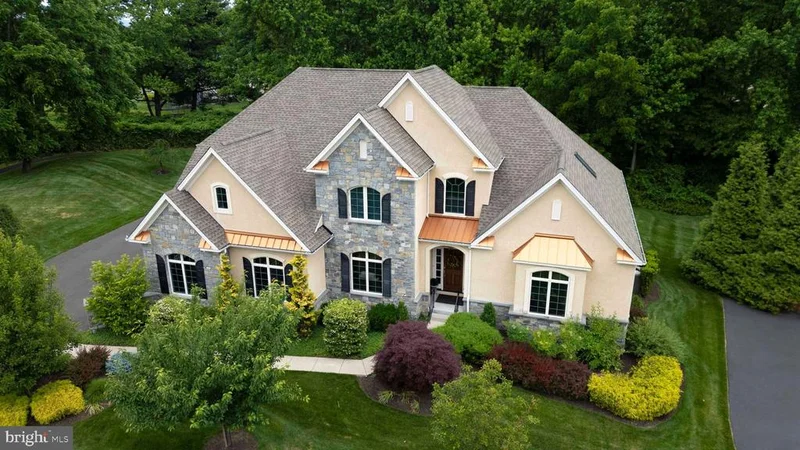
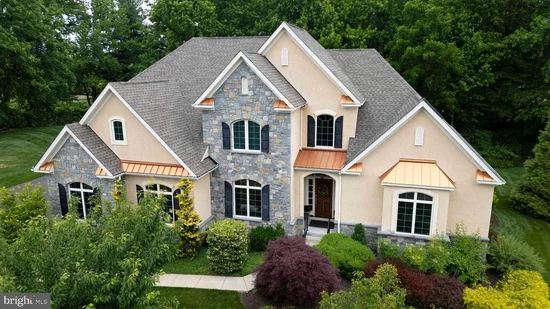
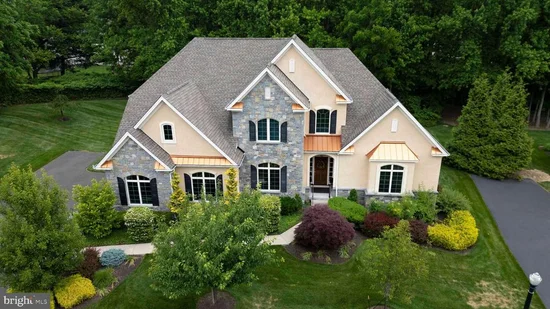
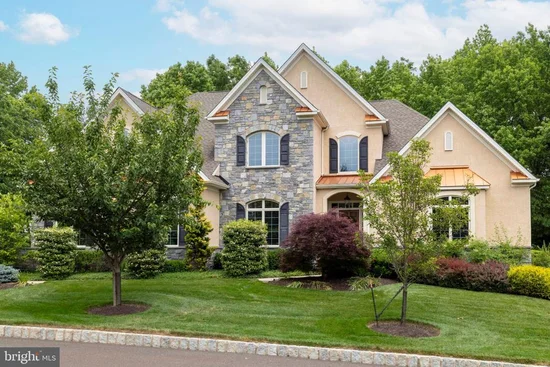
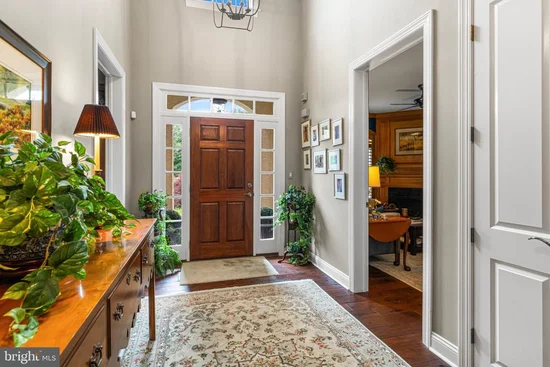
Fabulous home in Walnut Hill, Huntingdon Valley’s highly sought-after 55+ community! Thoughtfully designed for both comfort and style, this gracious and welcoming residence offers the ease of first-floor living, beautifully proportioned spaces and many custom upgrades. The stone façade and classic architecture give the home a timeless appeal. Step inside the dramatic two-story foyer, where gleaming hardwood floors and abundant natural light introduce the home’s well appointed interior. A warm and inviting den features a gas fireplace and oversized custom windows, while the adjacent study provides an ideal space for a home office or quiet retreat. The open-concept living room is highlighted by a floor-to-ceiling stone gas fireplace, expansive windows and a beamed tray ceiling. The adjoining formal dining room features sliding doors to the covered rear deck and convenient access to the butler’s pantry and wet bar, creating a wonderful flow for entertaining. At the heart of the home is the gourmet kitchen, appointed with quartz countertops, a large center island, top-of-the-line appliances and a distinctive exposed stone wall. The cozy adjoining breakfast room features a vaulted ceiling and walls of windows overlooking the picturesque grounds—a special setting for both everyday living and gatherings with family and friends. A spacious walk-in pantry provides abundant storage.The first-floor primary suite offers a peaceful private retreat. The primary bath features a walk-in shower, a double vanity and a dressing room with skylight. A laundry and mudroom with custom built-ins, a powder room and access to the oversized two-car garage—complete with room for a car lift—finish the main level. Upstairs, two generously sized bedrooms each feature walk-in closets and share a spacious hall bath, providing comfort and privacy for guests. A versatile bonus room with two double closets offers additional space for an office, hobby room or sitting area.The enormous unfinished walkout basement provides outstanding storage and endless possibilities for future living space, including a recreation room, home gym, office or entertainment area. The outdoor setting is equally impressive, with beautifully landscaped grounds and private deck. Adjacent to expansive open space, the property offers an exceptional sense of privacy and serenity. Additional highlights include custom window treatments throughout, four-zone HVAC and too many thoughtful upgrades to list. Enjoy beautifully maintained surroundings and a welcoming neighborhood atmosphere, all within easy reach of Philadelphia, area hospitals, train stations, major roadways, and the many shops and restaurants of Huntingdon Valley, Jenkintown and Elkins Park. This extraordinary home offers a rare combination of luxury, comfort, privacy and convenience.

Ask a Local Expert

Property Highlights

Property Type
Residential
Property Sub Type
Single Family Residence
Architectural Style
Traditional, Transitional
Bedrooms
3
Total Bathrooms
3
Living Area
3,446
Price / Sqft
$319
Acres
0.26
Year Built
2018
Condition
Excellent

Location

Area
Abington Twp (10630)
City/Township
HUNTINGDON VALLEY
Subdivision
WALNUT HILL
County
MONTGOMERY-PA
Zoning
R

Property Details

Price
$1,100,000
Condition
Excellent
Property Type
Residential
Property Sub Type
Single Family Residence

Building

Levels
2

Community

Senior Community
Yes

Local Schools

High School
ABINGTON

Interior Features

Bedrooms and Bathrooms

Total Bathrooms
3
Full Bathrooms
2
1/2 Bathrooms
1
Bedrooms
3
Bedrooms on Main Level
1

Rooms and Basement

Has Basement
Yes
Basement Features
Full, Unfinished, Walkout Level

Area and Spaces

Living Area
3,446
Above Grade Finished Area
3,446 Sqft

Appliances

Appliances
Built-In Microwave, Dishwasher, Disposal, Dryer, Extra Refrigerator/Freezer, Icemaker, Oven - Double, Oven/Range - Gas, Refrigerator, Washer

Interior Features

Interior Features
Butlers Pantry, Kitchen - Island, Primary Bath(s), Built-Ins, Entry Level Bedroom, Exposed Beams, Skylight(s), Upgraded Countertops, Walk-in Closet(s), Wet/Dry Bar, Window Treatments
Flooring
Hardwood, Ceramic Tile, Carpet
Accessibility Features
None
Security Features
Security System
Electic
200+ Amp Service
Fireplace Features
Gas/Propane, Mantel(s), Stone

Heating and Cooling

Heating Features
Central
Has Fireplace
Yes
Fireplaces
3

Building Details

Construction

Architectural Style
Traditional, Transitional
Builders Model
MODEL "D"
Builder
SAL PAONE
Year Built
2018
Foundations
Concrete Perimeter
Structure Design Type
Detached

Materials

Construction Materials
Stone, Stucco
Roof
Pitched, Shingle

Terms

Terms

Ownership
Fee Simple

Taxes

Tax

Tax (Annual)
$19,565

HOA

Has HOA
Yes
Association Fee
$655 /mo
Association Fee Includes
Common Area Maintenance, Insurance, Lawn Maintenance, Snow Removal, Trash

Heating, Cooling & Utilities

Cooling Features
Central A/C

Utilities

Sewer
Public Sewer
Water Source
Public

Lot

Acres
0.26
Lot Size Area Sq Ft
11,461

Exterior Features

Patio And Porch Features
Deck

Parking

Garage Capacity
2
Listed by Quinn & Wilson, Inc.
Listing Data last updated 09/26/2026 07:20 pm
Get a Link to this Property: Copy To Clipboard
QR Code link to this property

Phone:
Connect with:

Payment Calculator

per month. fixed. % interest.
$
%
$
%
Principal & Interest
+ Home Insurance
+ Property Tax
+ HOA Fees
per month
Total interest paid over s will be:
All estimates and provided for informational purposes only. Actual amounts may vary. The output of the tool is not a loan offer or solicitation, nor is it financial or legal advice. Information, rates, programs and loan scenarios shown are for example only as of 26-Sep-2026 and are subject to change without notice. Interest rates provided by the St. Louis Federal Reserve Economic Data (FRED). All products are subject to credit and property approval. Not all products are available in all states or for all loan amounts. Other restrictions and limitations apply. Contact your preferred lender for the pricing associated with your specific transaction. Calculations are generated by Open Source mortgage calculation software tools using common mathematical formulas. All calculations should be independently verified.
Get Walk Score Content

Property History

Today
Property information last updated
Today
Status Active. This is the date the listing was placed on market.
Cumulative Days on Market: Less than 1 days (includes prior listings) · Currently listed since September 26, 2026. Data provided by the MLS.

Similar Properties

Enviar un mensaje

By submitting this form, your Home Search Service account will be established and you agree to our Terms Of Use and Privacy Policy. You do not need to consent to texts as a condition of buying a property, goods or services. You agree that Carrol Cosmo, Keller Williams Blue Bell, our staff or lenders may contact you about your inquiry by phone or email. You can unsubscribe from emails at any time using the link in any message.

Datos de contacto

Keller Williams Blue Bell

Carrol Cosmo REALTOR®