CASAS CON COSMO

Start of property details

Share this property:
10 W 4TH STREET
Pottstown, PA 19464
1 day ago
NEW
$168,500
Active
2
Beds
2
Baths
0.05
Acres
1925
Yr. Built
MLS# PAMC2195708
Cumulative Days on Market: 2 · Includes prior listings · Currently listed since 09/26/26 · Data provided by the MLS.

Property Description

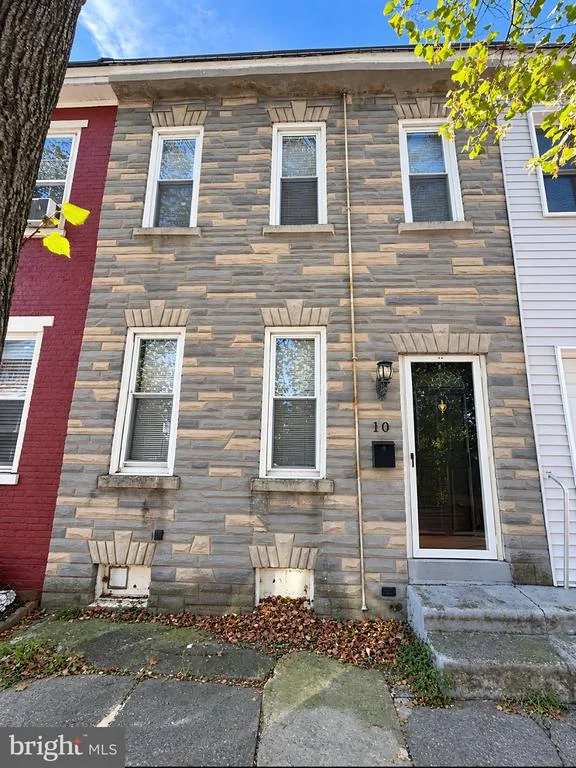
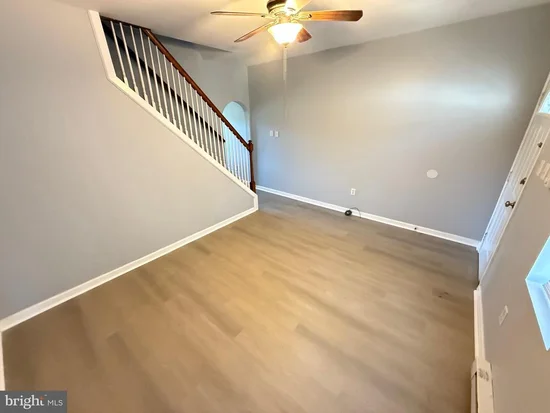
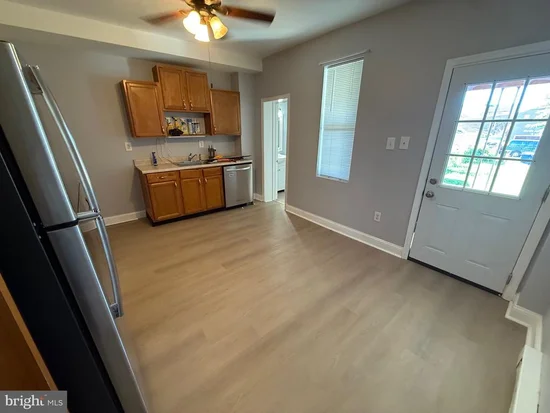
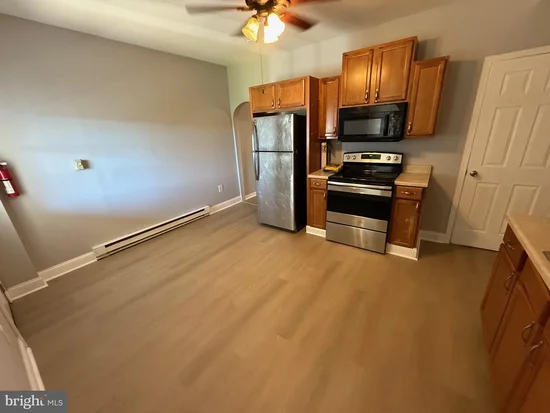
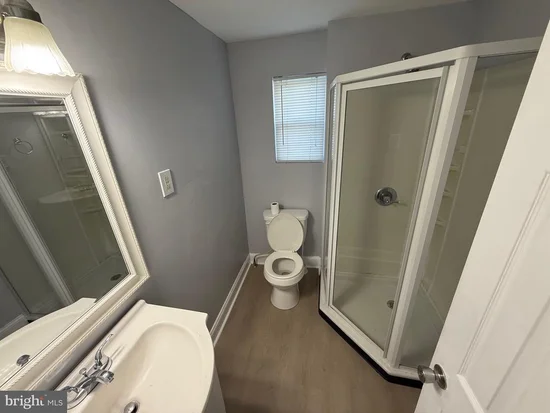
Welcome to 10 W 4th Street! This charming home offers a comfortable layout with 2 bedrooms, 2 full bathrooms, and plenty of everyday living space. The home has been freshly painted and features updated luxury vinyl plank flooring, giving the interior a clean, fresh feel. The main level offers a spacious living room and an eat-in kitchen with included appliances. There is a full bathroom on each level, while both bedrooms are nicely sized and offer good closet space. Outside, enjoy a covered rear porch, patio area, fenced yard down the sides, and off-street parking via alley—a great combination of features that is hard to beat. A full unfinished basement provides additional storage space. Conveniently located near local shops, restaurants, and everything Pottstown has to offer, this home is ready for its next owner. Come take a look and see how easily this one can feel like home!

Ask a Local Expert

Property Highlights

Property Type
Residential
Property Sub Type
Townhouse
Architectural Style
Traditional
Bedrooms
2
Total Bathrooms
2
Living Area
932
Price / Sqft
$181
Acres
0.05
Year Built
1925
Cumulative Days On Market
2

Location

Area
Montgomery Twp (10646)
City/Township
POTTSTOWN
Subdivision
NONE AVAILABLE
County
MONTGOMERY-PA
Zoning
RES

Property Details

Price
$168,500
Property Type
Residential
Property Sub Type
Townhouse

Building

Levels
2

Interior Features

Bedrooms and Bathrooms

Total Bathrooms
2
Full Bathrooms
2
Bedrooms
2

Rooms and Basement

Has Basement
Yes
Basement Features
Unfinished

Area and Spaces

Living Area
932
Above Grade Finished Area
932 Sqft

Interior Features

Flooring
Luxury Vinyl Plank
Accessibility Features
None

Heating and Cooling

Heating Features
Central

Building Details

Construction

Architectural Style
Traditional
Year Built
1925
Foundations
Stone
Structure Design Type
Interior Row/Townhouse

Materials

Construction Materials
Stone

Terms

Terms

Ownership
Fee Simple
Inclusions
"As-is" kitchen appliances
Cumulative Days On Market
2

Taxes

Tax

Tax (Annual)
$2,439

Heating, Cooling & Utilities

Cooling Features
None

Utilities

Sewer
Public Sewer
Water Source
Public

Lot

Acres
0.05
Lot Size Area Sq Ft
2,251.02
Listed by Realty One Group Advocates
Listing Data last updated 09/26/2026 07:20 pm
Get a Link to this Property: Copy To Clipboard
QR Code link to this property

Phone:
Connect with:

Payment Calculator

per month. fixed. % interest.
$
%
$
%
Principal & Interest
+ Home Insurance
+ Property Tax
+ HOA Fees
per month
Total interest paid over s will be:
All estimates and provided for informational purposes only. Actual amounts may vary. The output of the tool is not a loan offer or solicitation, nor is it financial or legal advice. Information, rates, programs and loan scenarios shown are for example only as of 26-Sep-2026 and are subject to change without notice. Interest rates provided by the St. Louis Federal Reserve Economic Data (FRED). All products are subject to credit and property approval. Not all products are available in all states or for all loan amounts. Other restrictions and limitations apply. Contact your preferred lender for the pricing associated with your specific transaction. Calculations are generated by Open Source mortgage calculation software tools using common mathematical formulas. All calculations should be independently verified.
Get Walk Score Content

Property History

Today
Status Active. This is the most recent date the listing was placed on market.
Today
Property information last updated
Cumulative Days on Market: 2 days (includes prior listings) · Currently listed since September 26, 2026. Data provided by the MLS.

Similar Properties

Enviar un mensaje

By submitting this form, your Home Search Service account will be established and you agree to our Terms Of Use and Privacy Policy. You do not need to consent to texts as a condition of buying a property, goods or services. You agree that Carrol Cosmo, Keller Williams Blue Bell, our staff or lenders may contact you about your inquiry by phone or email. You can unsubscribe from emails at any time using the link in any message.

Datos de contacto

Keller Williams Blue Bell

Carrol Cosmo REALTOR®