
CASAS CON COSMO

Start of property details

Share this property:
1401 ASTOR STREET, Unit
Norristown, PA 19401
COMING SOON
$224,900
$156 / Sqft
3
Beds
1
Baths
1,446
Sqft
0.07
Acres
1924
Yr. Built
MLS# PAMC2200058

Property Description

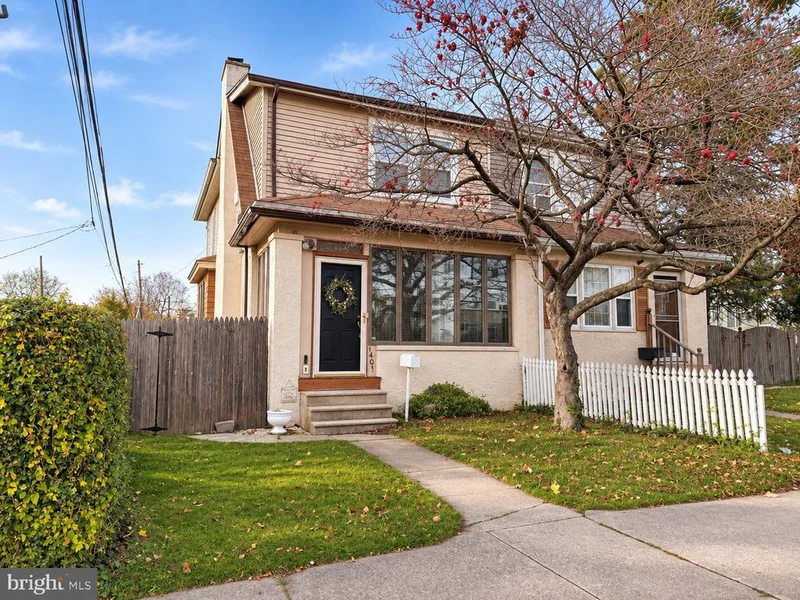
Welcome to 1401 Astor Street! Nestled in the desirable Spring Mill neighborhood, this charming 3-bedroom, 1-bath twin home offers great potential in a convenient location near shopping, public transportation, and the Elmwood Park Zoo. A welcoming front yard leads you into a bright and cozy enclosed porch, providing the perfect bonus space for relaxing, a home office, or additional living space. Inside, you’ll find a spacious living room featuring hardwood floors that flows seamlessly into the formal dining room. The generously sized eat-in kitchen offers gas cooking. Just beyond the kitchen, a dedicated laundry room includes a washer and dryer, both included in the sale. Step outside to enjoy the backyard complete with brick patio and private parking in the rear. Upstairs, you’ll find spacious bedrooms with closet space and a full hall bathroom. Full of charm and opportunity, this home is ready for its next chapter! With a little TLC and your personal touches, 1401 Astor Street has the potential to become something truly special. Don’t miss your chance to make this house your home. Schedule your showing today!

Property Highlights

Property Type
Residential
Architectural Style
Straight Thru
Bedrooms
3
Total Bathrooms
1
Living Area
1,446
Price / Sqft
$156
Acres
0.07
Year Built
1924
Condition
Good

Location

Area
Norristown Boro (10613)
City/Township
NORRISTOWN
Subdivision
NORRISTOWN
County
MONTGOMERY-PA
Zoning
R1A

Property Details

Price
$224,900
Condition
Good
Property Type
Residential

Building

Levels
2

Community

Local Schools

Elementary School
MARSHALL STREET
Middle School
EISENHOWER
High School
NORRISTOWN AREA

Interior Features

Bedrooms and Bathrooms

Total Bathrooms
1
Full Bathrooms
1
Bedrooms
3
Bedrooms on Main Level
3

Rooms and Basement

Has Basement
Yes
Basement Features
Full, Unfinished, Outside Entrance

Area and Spaces

Living Area
1,446
Above Grade Finished Area
1,446 Sqft

Appliances

Appliances
Oven/Range - Gas

Interior Features

Interior Features
Kitchen - Eat-In
Flooring
Wood, Fully Carpeted
Accessibility Features
None
Electic
100 Amp Service, Circuit Breakers

Heating and Cooling

Heating Features
Central

Building Details

Construction

Architectural Style
Straight Thru
Year Built
1924
Foundations
Stone
Structure Design Type
Twin/Semi-Detached

Materials

Construction Materials
Stucco, Vinyl Siding
Roof
Flat, Pitched, Shingle

Terms

Terms

Ownership
Fee Simple
Inclusions
Refrigerator, washer, dryer, curtains and rods all-is with no monetary value

Taxes

Tax

Tax (Annual)
$4,127

Heating, Cooling & Utilities

Cooling Features
None

Utilities

Sewer
Public Sewer
Water Source
Public

Lot

Acres
0.07
Lot Size Area Sq Ft
3,191
Lot Features
Corner, Level, Front Yard, Rear Yard, Side Yard(s)

Exterior Features

Exterior Features
Sidewalks, Street Lights
Patio And Porch Features
Deck, Porch
Listed by Compass Pennsylvania, LLC
Listing Data last updated 11/11/2026 02:00 am
Get a Link to this Property: Copy To Clipboard
QR Code link to this property

Phone:
Connect with:

Payment Calculator

per month. fixed. % interest.
$
%
$
%
Principal & Interest
+ Home Insurance
+ Property Tax
+ HOA Fees
per month
Total interest paid over s will be:
All estimates and provided for informational purposes only. Actual amounts may vary. The output of the tool is not a loan offer or solicitation, nor is it financial or legal advice. Information, rates, programs and loan scenarios shown are for example only as of 11-Nov-2026 and are subject to change without notice. Interest rates provided by the St. Louis Federal Reserve Economic Data (FRED). All products are subject to credit and property approval. Not all products are available in all states or for all loan amounts. Other restrictions and limitations apply. Contact your preferred lender for the pricing associated with your specific transaction. Calculations are generated by Open Source mortgage calculation software tools using common mathematical formulas. All calculations should be independently verified.
Get Walk Score Content

Similar Properties

Enviar un mensaje

By submitting this form, your Home Search Service account will be established and you agree to our Terms Of Use and Privacy Policy. You do not need to consent to texts as a condition of buying a property, goods or services. You agree that Carrol Cosmo, Keller Williams Blue Bell, our staff or lenders may contact you about your inquiry by phone or email. You can unsubscribe from emails at any time using the link in any message.

Datos de contacto

Keller Williams Blue Bell

Carrol Cosmo REALTOR®