
CASAS CON COSMO

Start of property details

Share this property:
1105 NASH AVENUE, Unit
Lansdale, PA 19446
COMING SOON
$475,000
$254 / Sqft
3
Beds
2
Baths
1,868
Sqft
0.31
Acres
1956
Yr. Built
MLS# PAMC2200146

Property Description

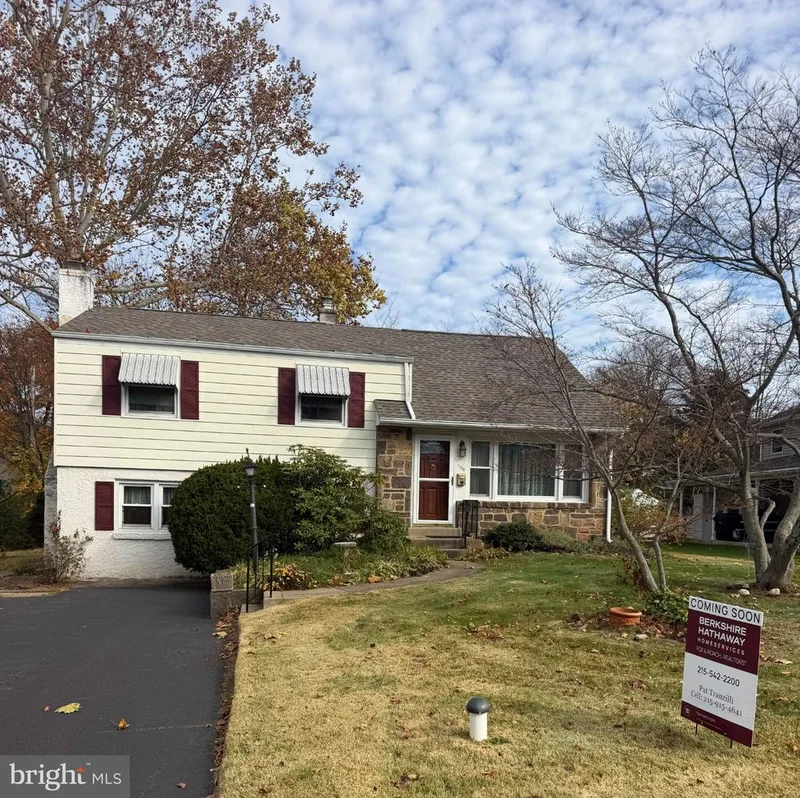
PHOTOS COMING 11 / 11 Welcome to 1105 Nash Avenue, nestled in the established Inglewood gardens neighborhood of Towamencin Township and the highly regarded North Penn School District. This charming single-family home offers approximately 1, 868 square feet of living space on a generous .31 acre lot, combining traditional character with wonderful possibilities. Featuring three bedrooms plus a finished attic offering excellent potential for a fourth bedroom with some minor modifications, this home provides flexible living space to accommodate a variety of needs. Whether used as an additional bedroom, home office, hobby room, or private retreat, the finished attic is a fantastic bonus! The inviting lower level is filled with timeless character, featuring beautiful traditional knotty pine paneling, a convenient half bath, and fireplace that creates a warm, cozy atmosphere. This wonderful space is perfect for relaxing, entertaining, or gathering with family and friends. Situated on a spacious lot in an established neighborhood, this home offers plenty of opportunity to enjoy outdoor living. Conveniently located near shopping, restaurants, parks, and major commuter routes, including Routes 309 and 476. With its classic charm, versatile living spaces, and desirable location, 1105 Nash Avenue is a wonderful opportunity to make a house your home. Schedule your showing today.

Property Highlights

Property Type
Residential
Property Sub Type
Single Family Residence
Architectural Style
Split Level
Bedrooms
3
Total Bathrooms
2
Living Area
1,868
Price / Sqft
$254
Acres
0.31
Year Built
1956

Location

Area
Towamencin Twp (10653)
City/Township
LANSDALE
Subdivision
INGLEWOOD GDNS
County
MONTGOMERY-PA
Zoning
RESIDENTIAL

Property Details

Price
$475,000
Property Type
Residential
Property Sub Type
Single Family Residence

Building

Levels
3

Interior Features

Bedrooms and Bathrooms

Total Bathrooms
2
Full Bathrooms
1
1/2 Bathrooms
1
Bedrooms
3

Rooms and Basement

Total Rooms
8

Area and Spaces

Living Area
1,868
Above Grade Finished Area
1,274 Sqft
Below Grade Finished Area
594 Sqft

Interior Features

Accessibility Features
None

Heating and Cooling

Heating Features
Central

Building Details

Construction

Architectural Style
Split Level
Year Built
1956
Foundations
Other
Structure Design Type
Detached

Materials

Construction Materials
Vinyl Siding, Stone

Terms

Terms

Ownership
Fee Simple

Taxes

Tax

Tax (Annual)
$5,979

Heating, Cooling & Utilities

Cooling Features
Central A/C

Utilities

Sewer
Public Sewer
Water Source
Public

Lot

Acres
0.31
Lot Size Area Sq Ft
13,700
Listed by BHHS Fox & Roach-Blue Bell
Listing Data last updated 11/11/2026 02:00 am
Get a Link to this Property: Copy To Clipboard
QR Code link to this property

Phone:
Connect with:

Payment Calculator

per month. fixed. % interest.
$
%
$
%
Principal & Interest
+ Home Insurance
+ Property Tax
+ HOA Fees
per month
Total interest paid over s will be:
All estimates and provided for informational purposes only. Actual amounts may vary. The output of the tool is not a loan offer or solicitation, nor is it financial or legal advice. Information, rates, programs and loan scenarios shown are for example only as of 11-Nov-2026 and are subject to change without notice. Interest rates provided by the St. Louis Federal Reserve Economic Data (FRED). All products are subject to credit and property approval. Not all products are available in all states or for all loan amounts. Other restrictions and limitations apply. Contact your preferred lender for the pricing associated with your specific transaction. Calculations are generated by Open Source mortgage calculation software tools using common mathematical formulas. All calculations should be independently verified.
Get Walk Score Content

Similar Properties

Enviar un mensaje

By submitting this form, your Home Search Service account will be established and you agree to our Terms Of Use and Privacy Policy. You do not need to consent to texts as a condition of buying a property, goods or services. You agree that Carrol Cosmo, Keller Williams Blue Bell, our staff or lenders may contact you about your inquiry by phone or email. You can unsubscribe from emails at any time using the link in any message.

Datos de contacto

Keller Williams Blue Bell

Carrol Cosmo REALTOR®